Gallery
Conversion gallery
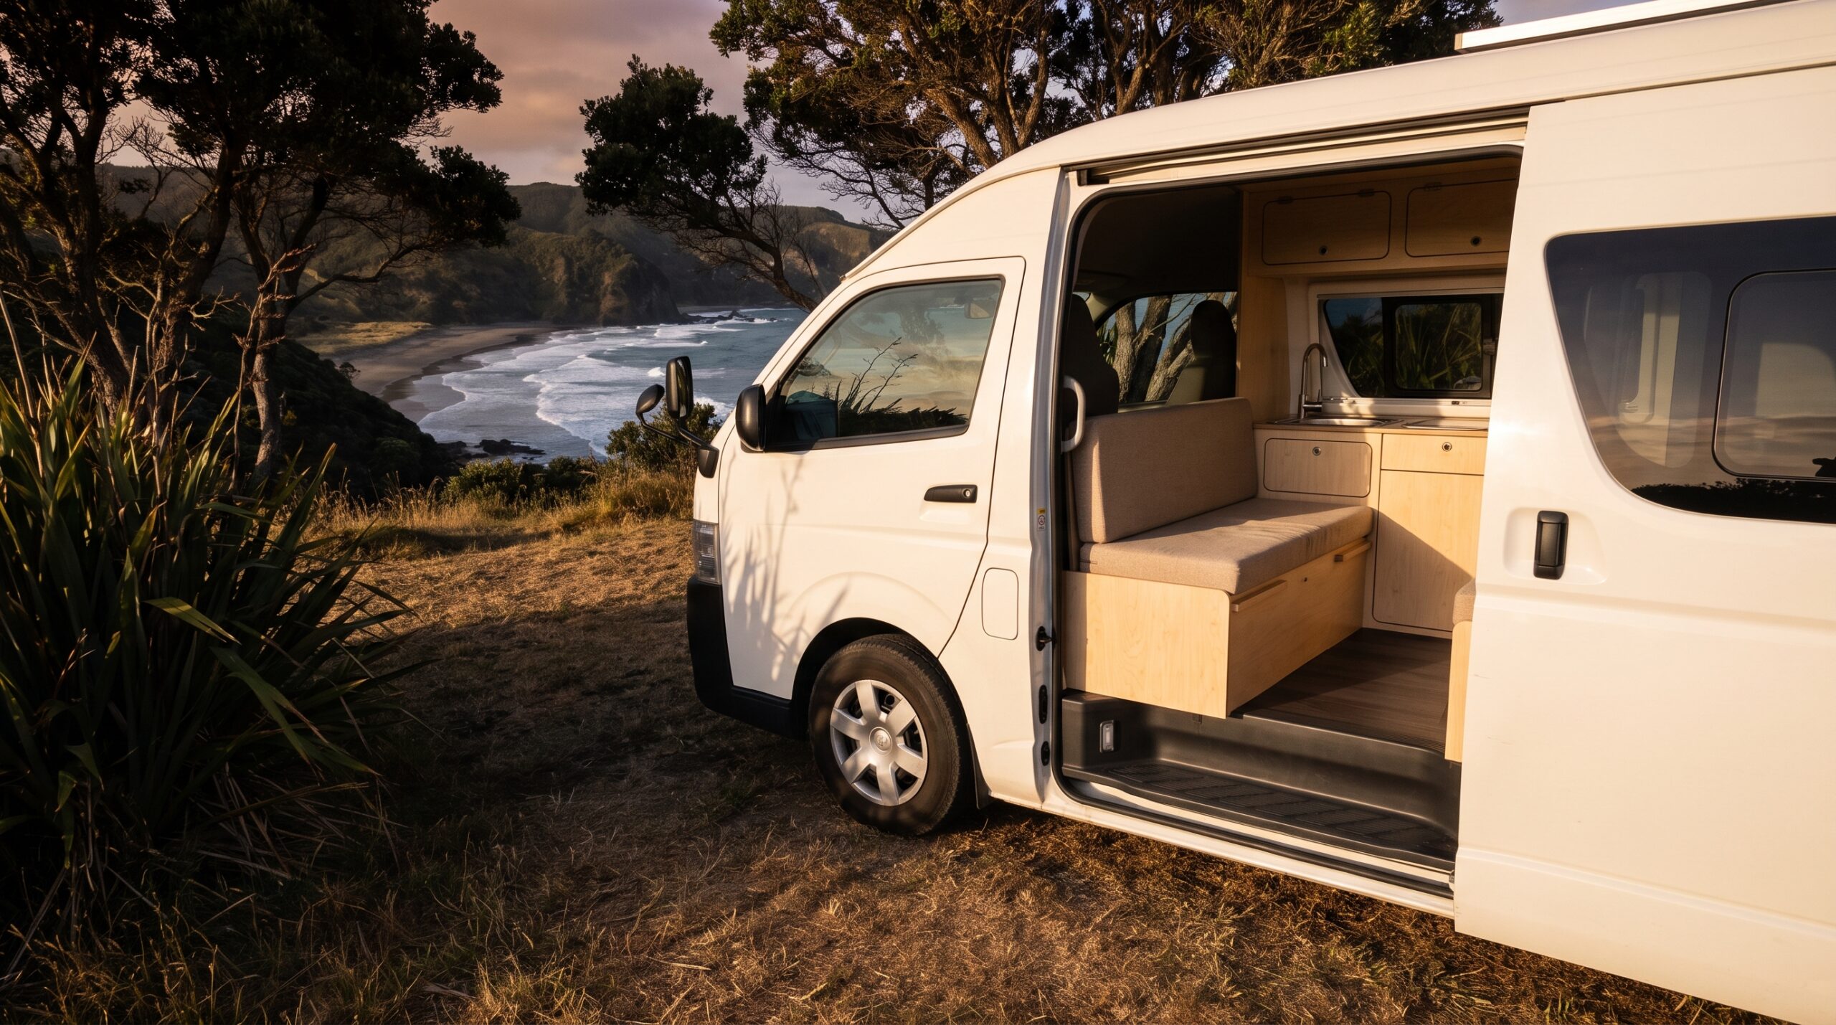
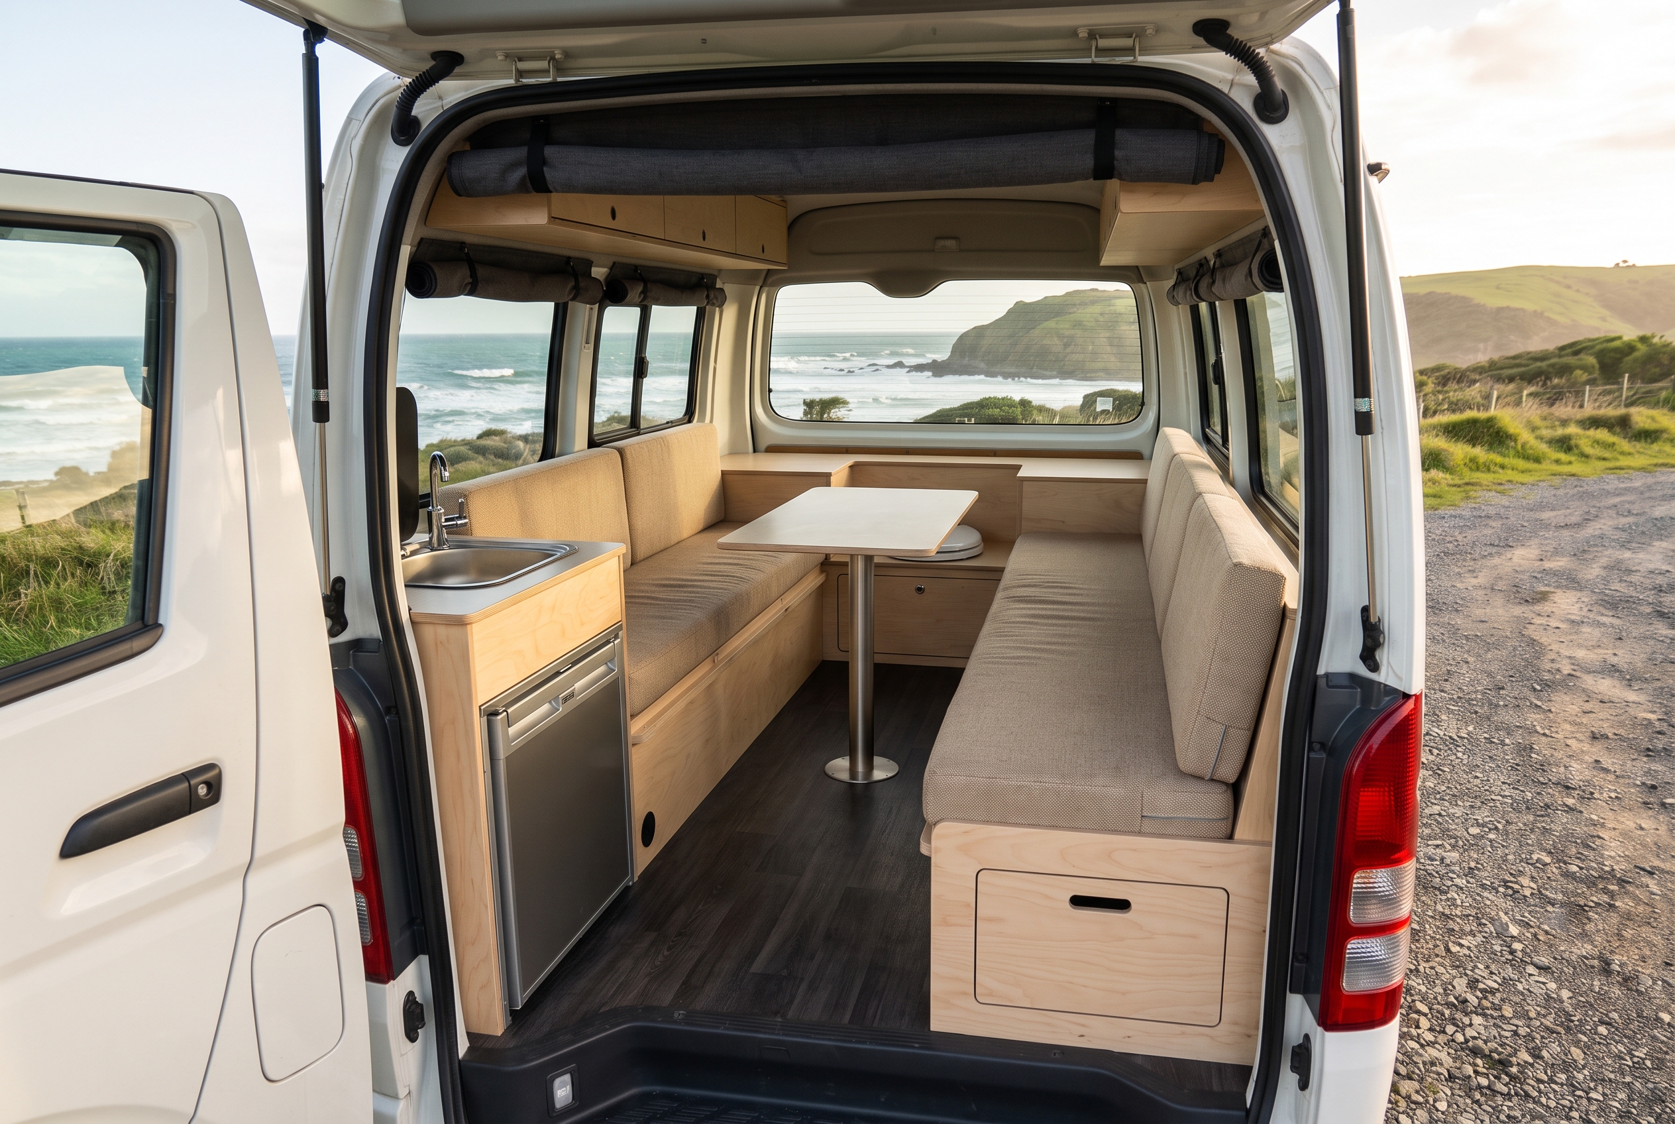
Birch ply, sand upholstery, clean CNC-cut edges — and nothing in the way of the view.
Layouts, materials and finish
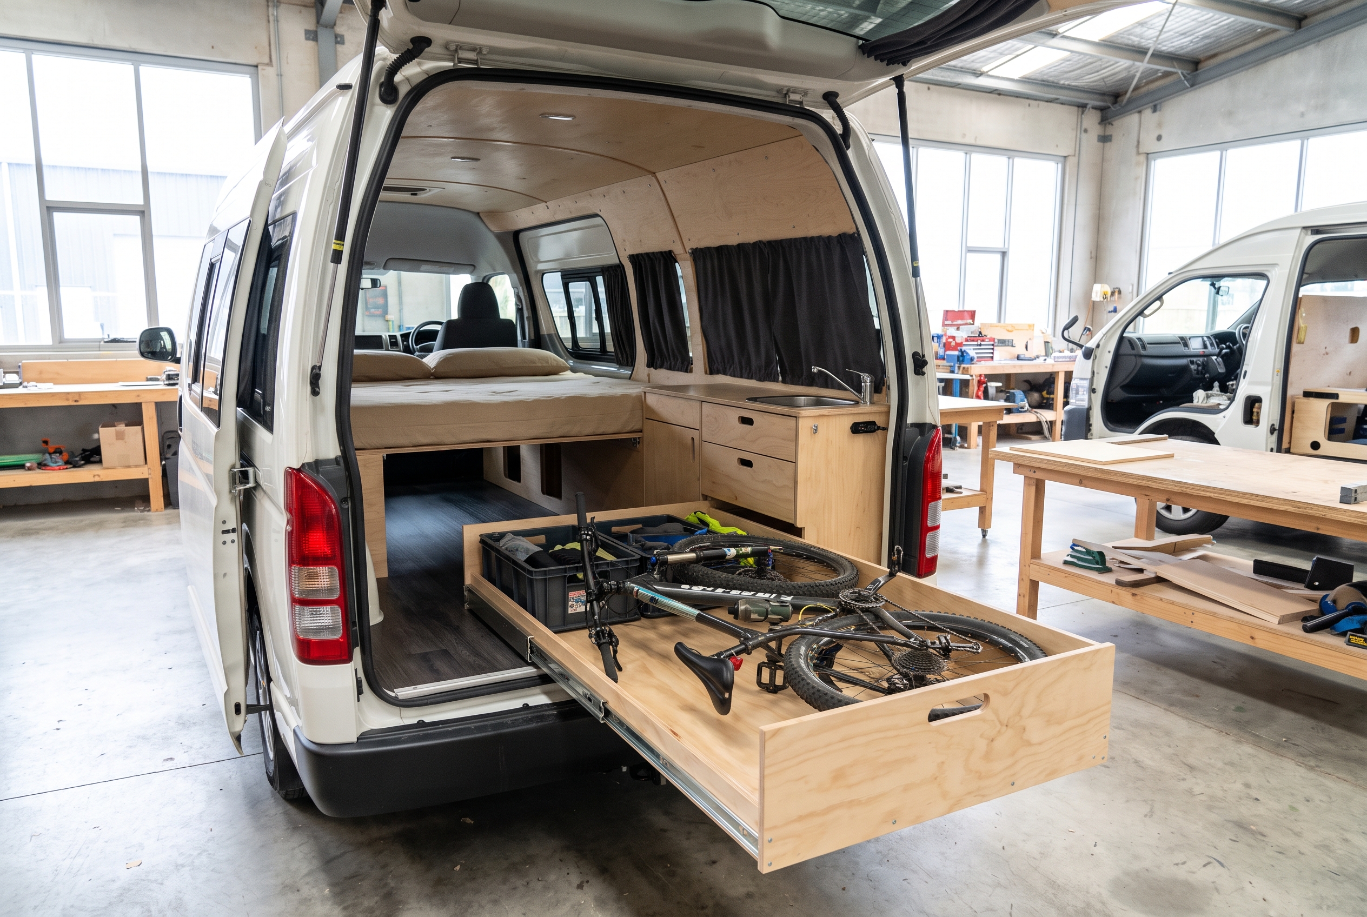
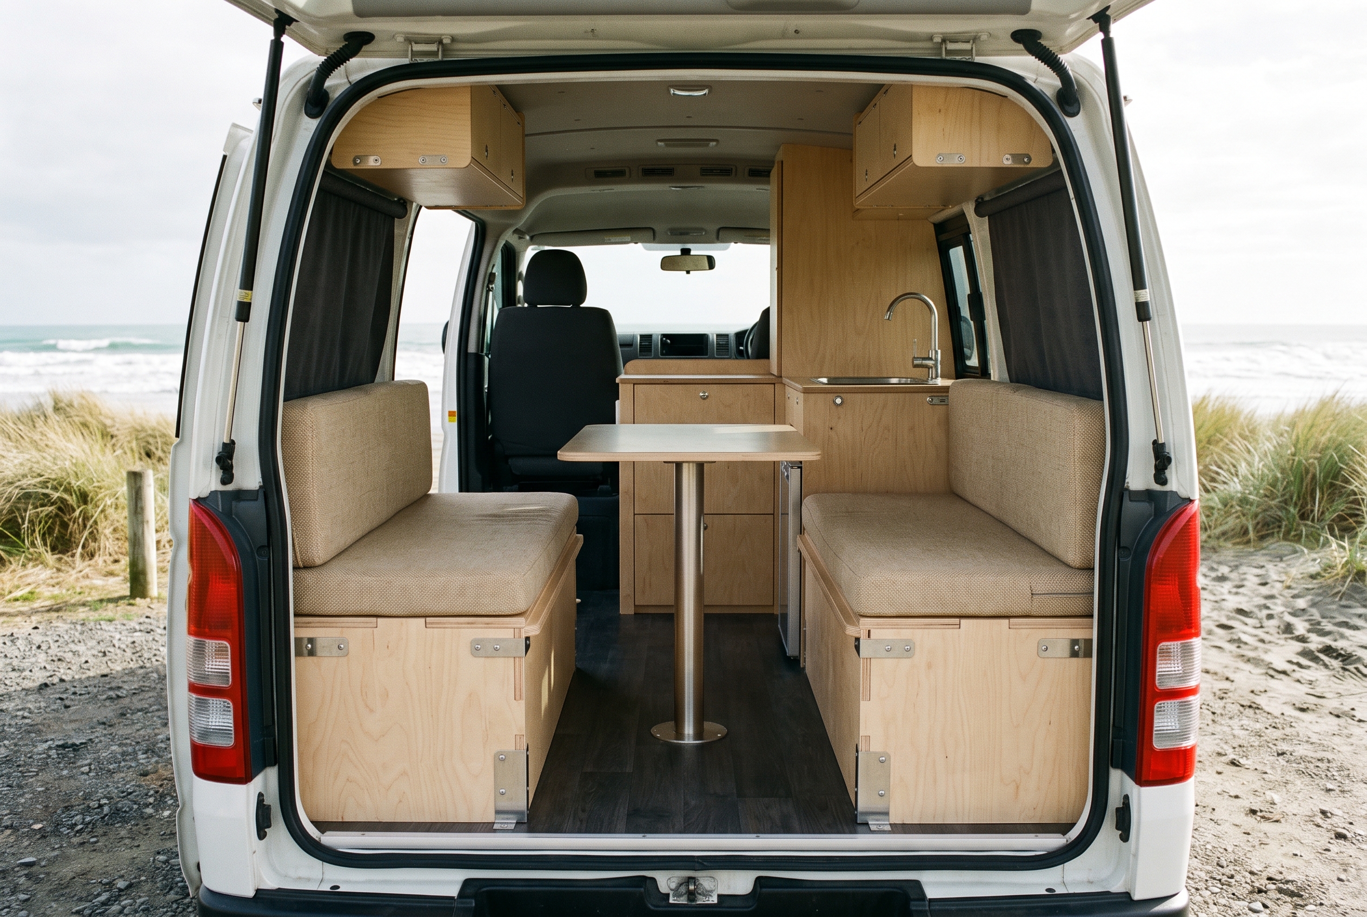
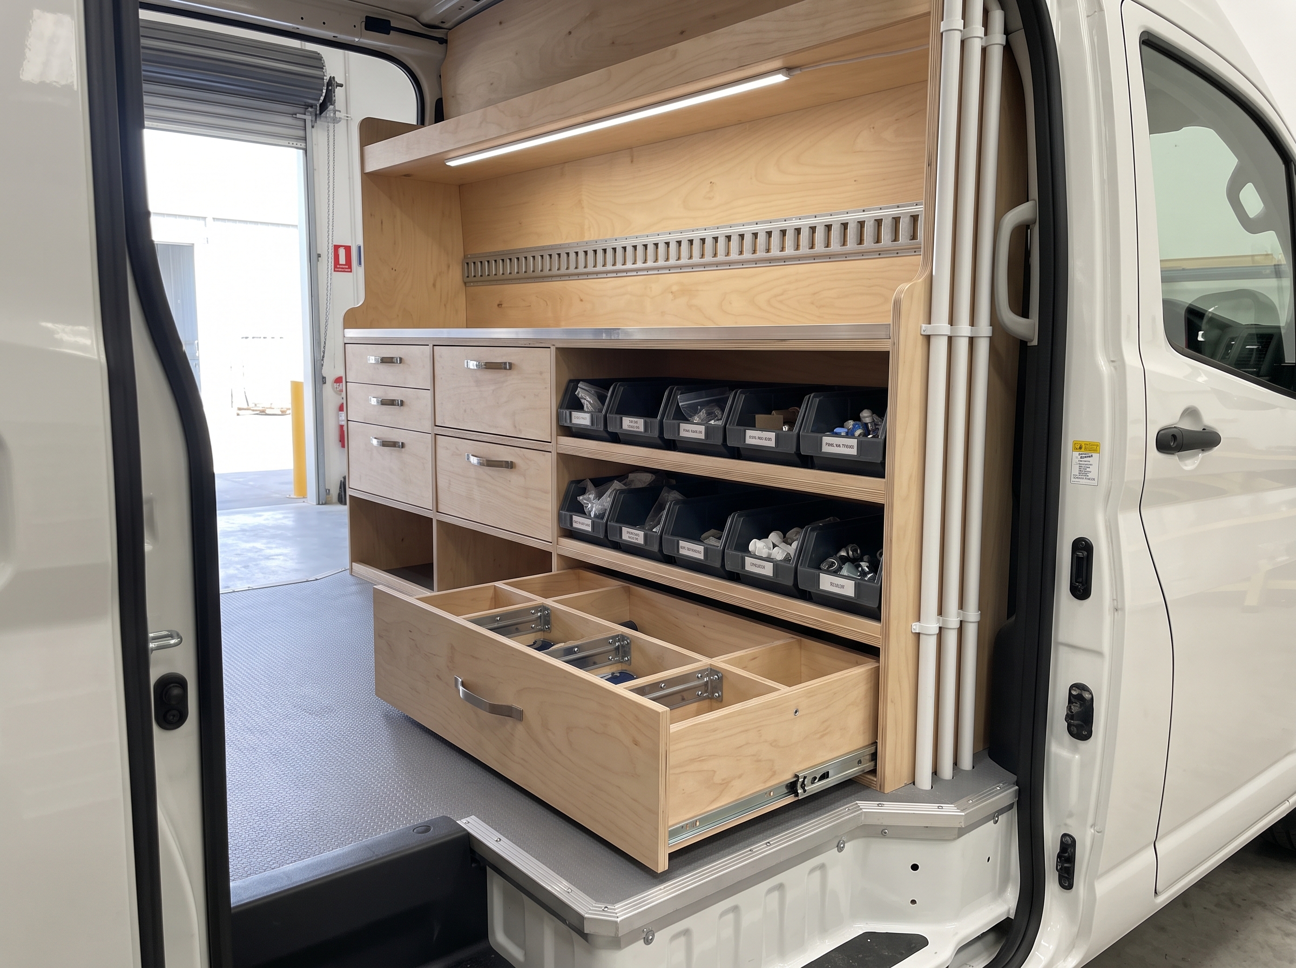
One material system runs through everything we build: light birch plywood with clean CNC-cut edges and routed finger pulls, sand-coloured upholstery, charcoal window covers, dark durable flooring and brushed stainless hardware. It holds up, it is easy to keep clean, and it does not date the way heavily styled interiors do.
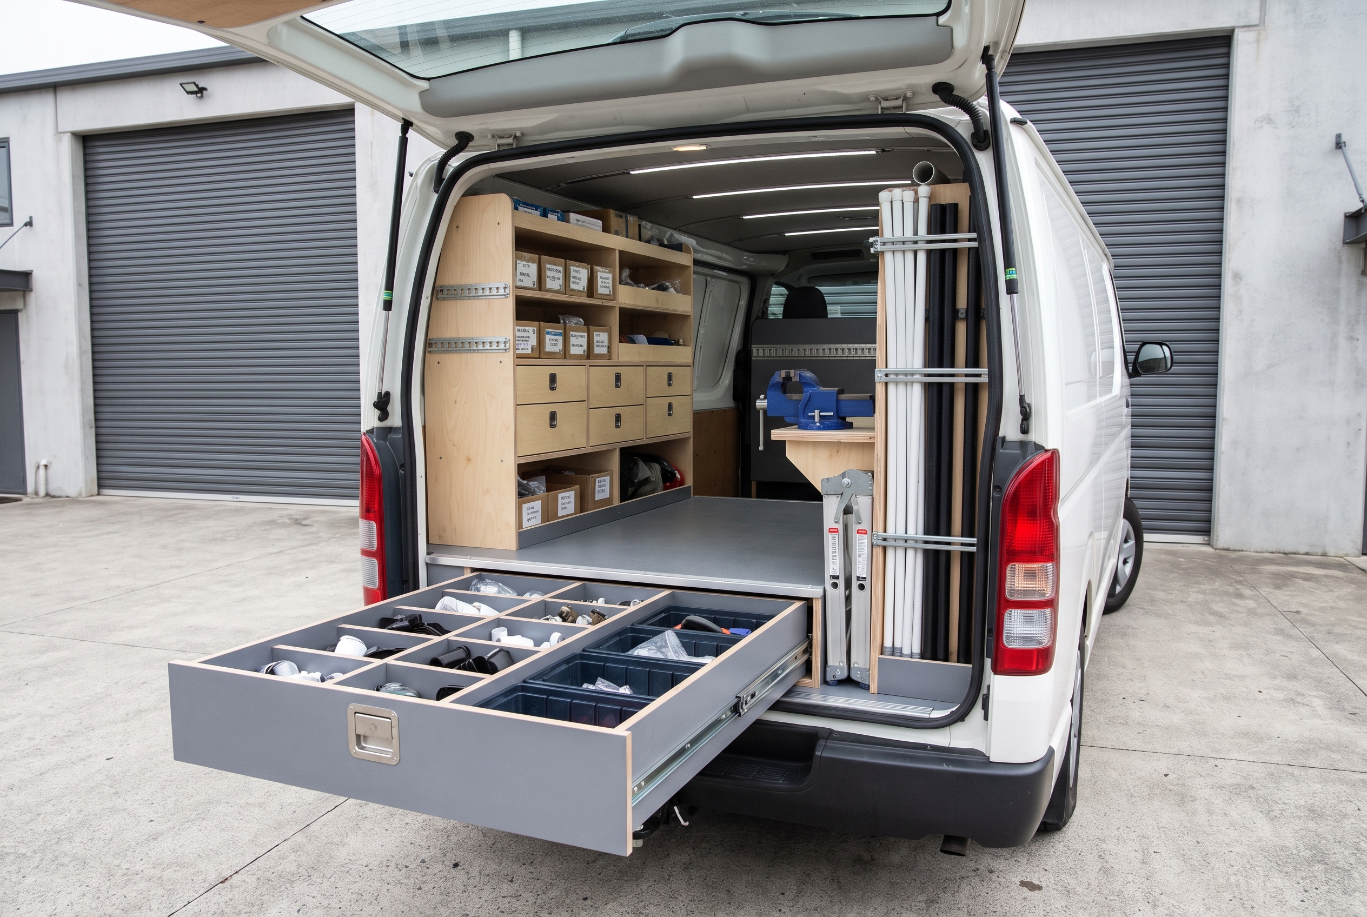
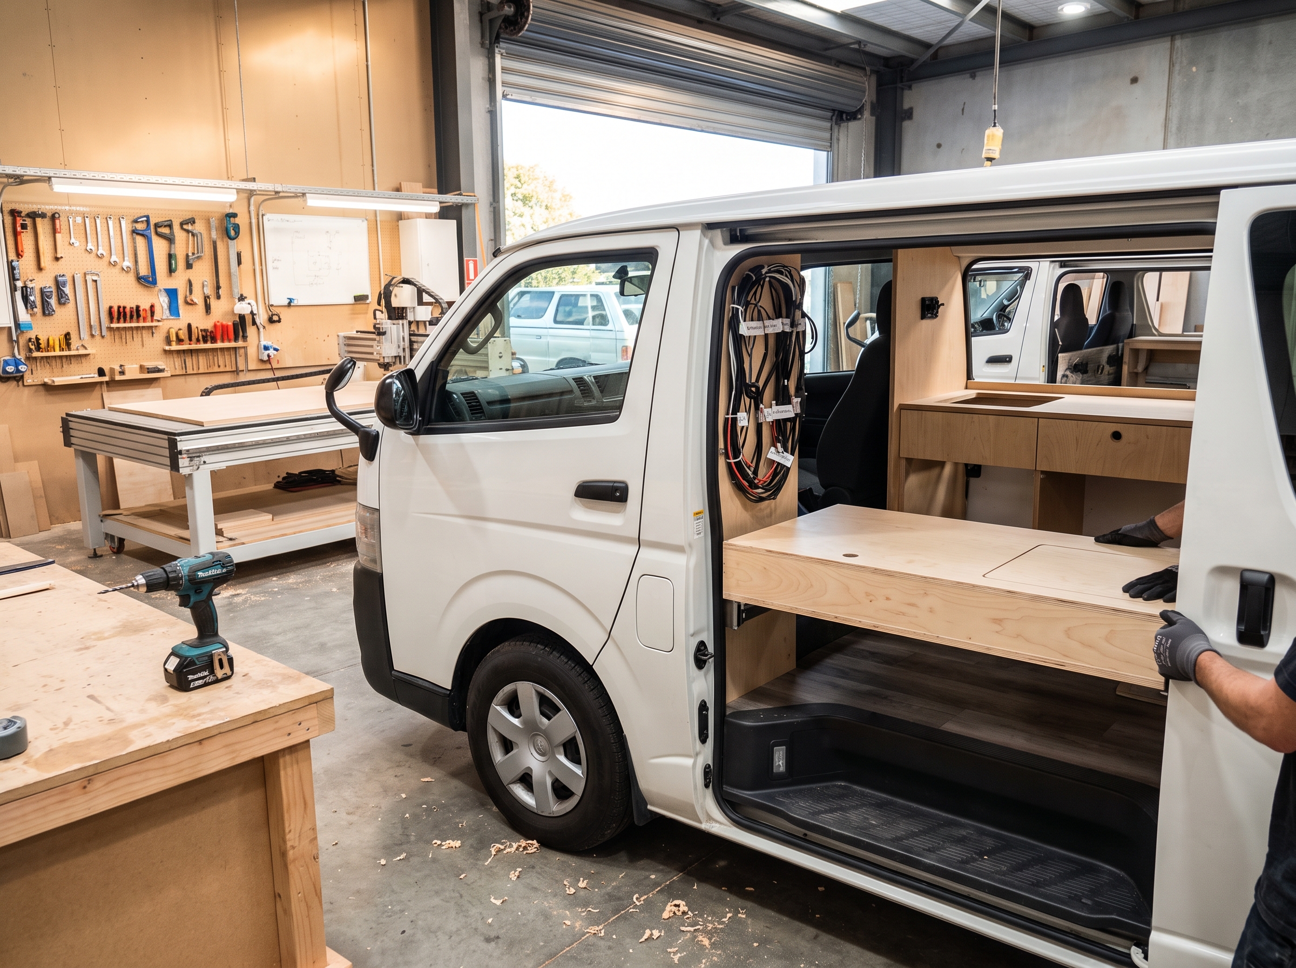
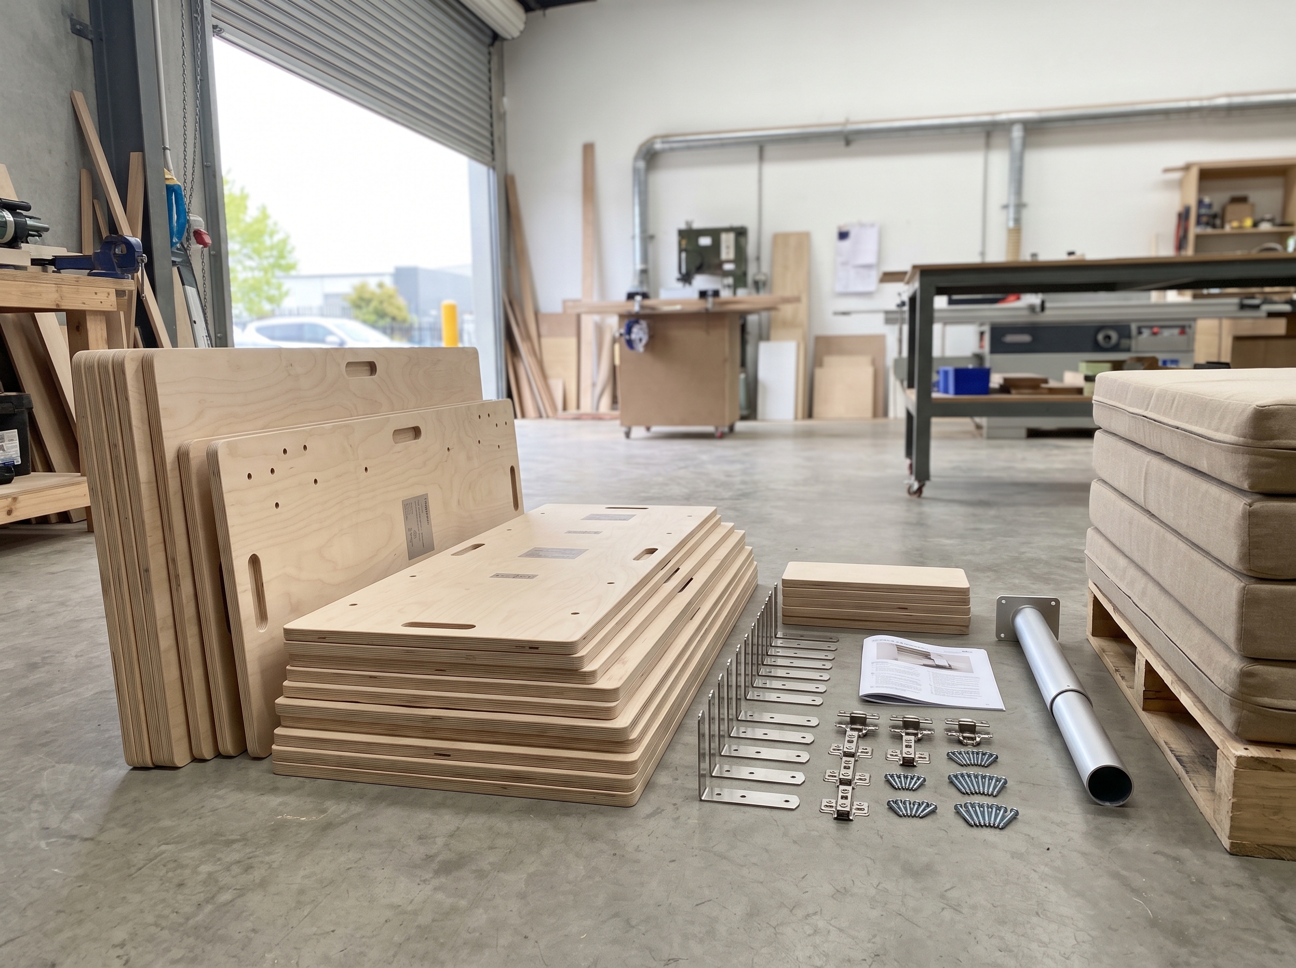
Below: our three campervan layouts, workshop process, and a commercial mobile workshop fit out. Cabinetry sized so a full-width bed, a galley and the tanks needed for self-containment certification coexist in a small van.
A note on these images
These show the layouts, materials and finish standard we build to. As customer vehicles come out of the Auckland workshop we are replacing them with photographs of the real thing.
Ready when you are
Picture yours
Tell us your van and how you use it, and we’ll draw you a layout.